Vicki Cooper

BEDS3
BATHS2 full 1 partial
SQUARE FEET1,850
MLS#3527046
STATUSActive
PROPERTY TYPEResidential - Single Family
Property Description
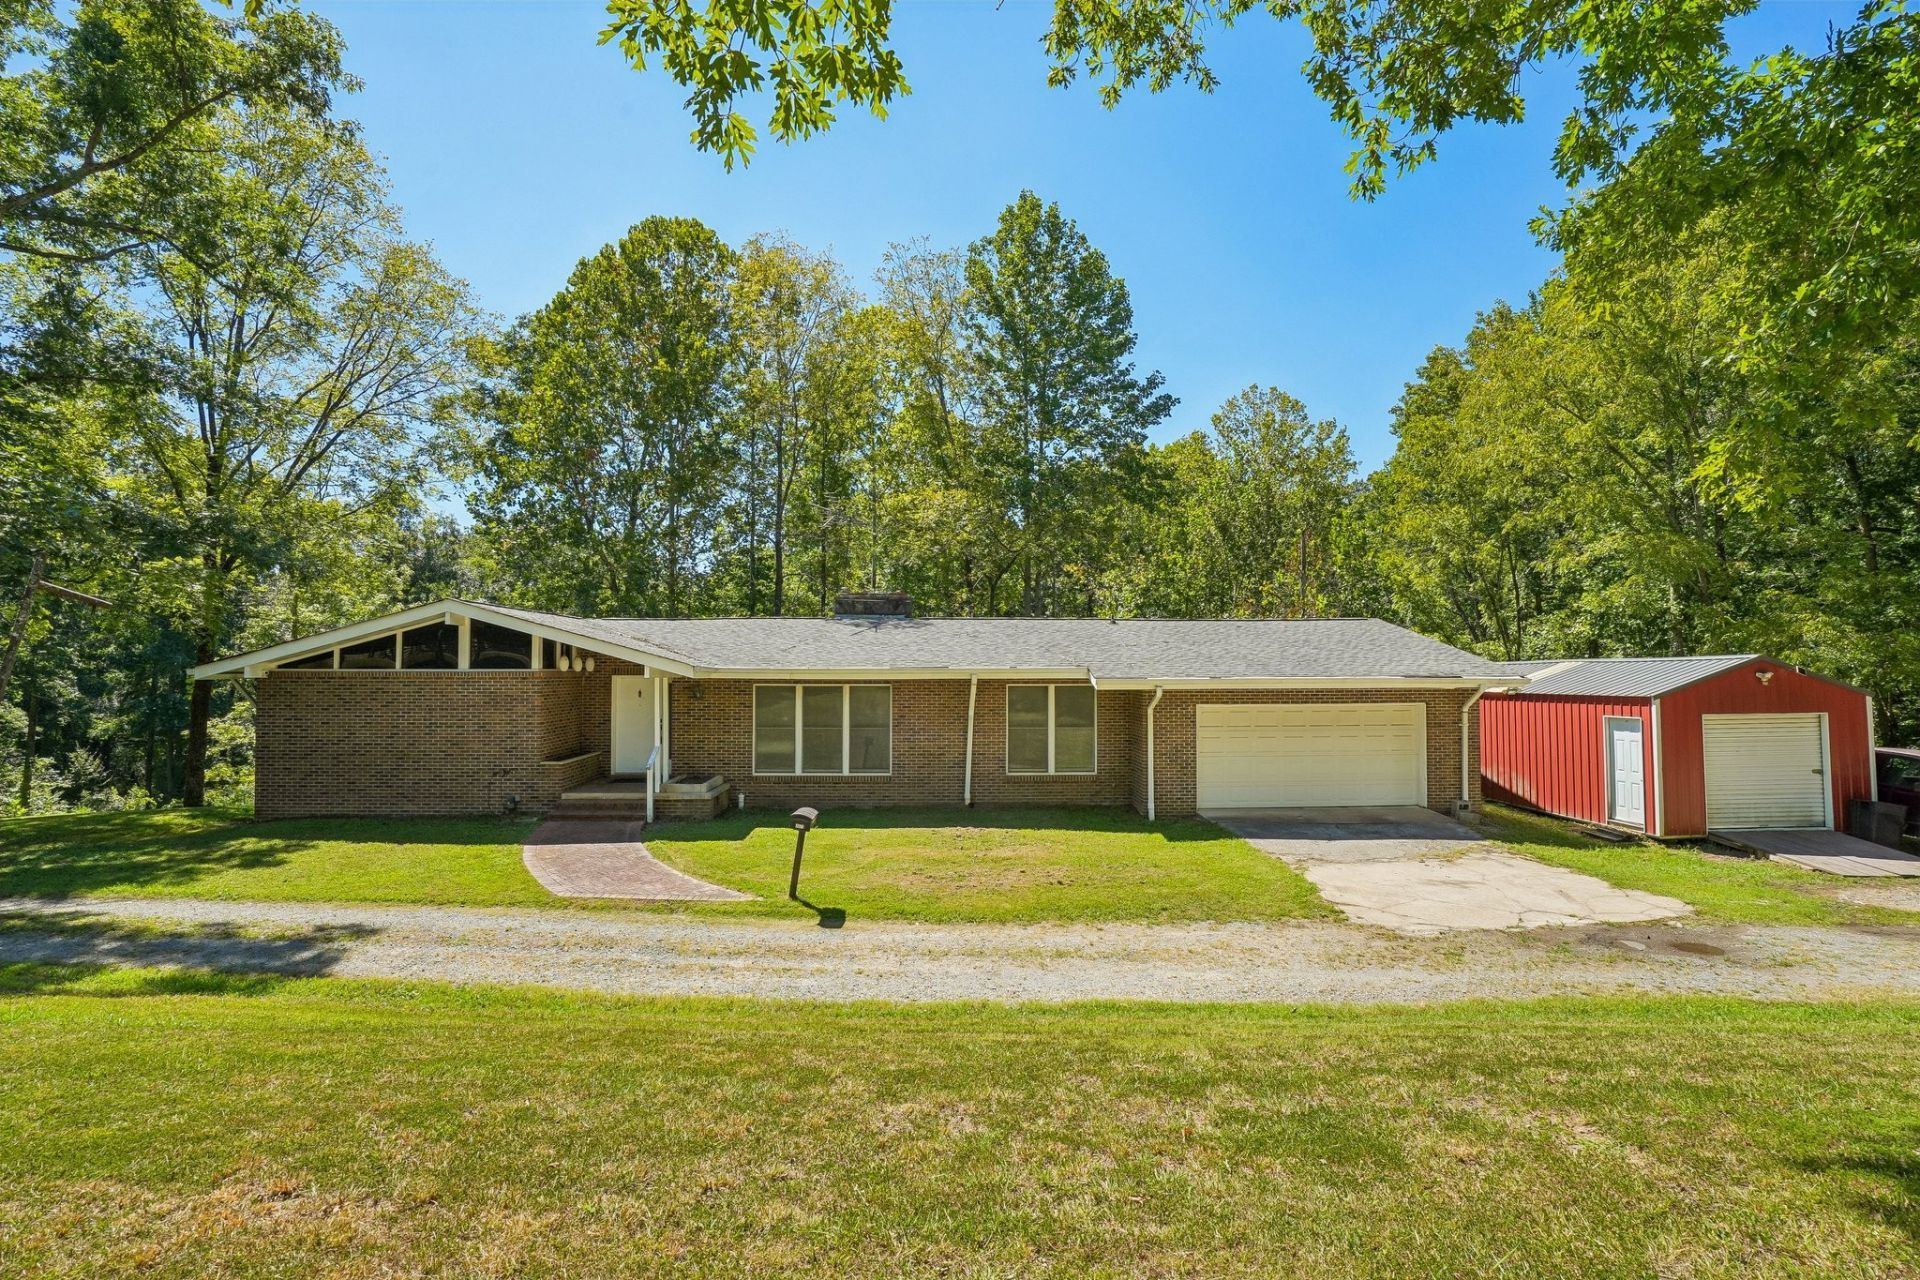
Escape to 23+ private acres in Kingston Springs, this distinctive 3-bedroom, 2.5-bath home with a dedicated office offers space, craftsmanship, and incredible versatility. The interior features hardwood flooring throughout, vaulted ceilings, real wood cabinetry, cedar-lined closets, granite countertops, and rich dark walnut and cherrywood wall paneling that adds warmth and character.The spacious primary suite includes an aging-in-place, ADA-compatible bath with an oversized walk-in shower. A large rec room/great room just off the kitchen provides additional gathering space and opens directly to the oversized rear deck, ideal for entertaining or simply enjoying the surrounding acreage. The home features three separate solid-flute fireplaces, the kitchen boasts a dual electric oven, a gas range, refrigerator, dishwasher, and generous pantry area.The lower level offers exceptional potential with 11-foot plus ceilings, four sliding glass doors, a wood fireplace, covered porch access, and an expandable basement layout of an EXTRA 1850 sq ft NOT INCLUDED IN THE MAIN SQ MEASUREMENTS that could accommodate additional living or recreational space. The slate pool table remains with the home. Outside, the property offers wooded trails ideal for ATVs, an extensive irrigation system reaching toward the rear acreage, and ownership that includes one-third of a fully stocked man-made lake with spillway, creating opportunities for recreation, gardening, farming, or a private retreat. Additional features include a natural spring pump in the basement, expandable electrical panel system, gas heat, electric air conditioning, an oversized 24' x 28' two-car garage, and an 8' x 34' storage shed with custom shelving.
Property Features
Property Type: Residential - Single Family
Basement: Yes
Basement: Full
Cooling: Central Air
Fireplaces: 3
Garage: 2 car attached
Heating: Central
Home Style: Contemporary
Lot Size: 23.55 Acres
Roof Type: Shingle
Stories: 1.0
Taxes: $4,208
Year Built: 1981
Amenities
Storm Shelter
Feature Descriptions
Appliances: Built-In Electric Oven, Double Oven, Cooktop, Gas Range, Dishwasher, Disposal, Stainless Steel Appliance(s)
Days on Site: 1
Exterior: Brick
Fireplace: Family Room, Living Room, Recreation Room, Wood Burning
Flooring: Wood, Tile
Laundry: Electric Dryer Hookup, Washer Hookup
Lot: Private, Wooded
Other Equipment: Irrigation System
Parcel#: 099 00205 000
Parking: Garage Door Opener, Garage Faces Front, Attached, Circular Driveway
Parking Notes: Garage Door Opener, Garage Faces Front, Attached, Cir
Patio/Porch: Patio, Covered, Deck, Porch
Security: Security System, Smoke Detector(s)
Sewer: STEP System
Topography: Private, Wooded
Utilities: Water Available
Water: Public
Water Features: Pond, Year Round Access
Local Schools
High School: Harpeth High School
Middle School: Harpeth Middle School
Elementary School: Kingston Springs Elementary
Listed By / Shown By
Listed By
Agency Name: Hodges and Fooshee Realty Inc.
Agency Phone: 6155381100
Shown By
Agent Name: Vicki Cooper
Agent Phone: (615) 268-9020
Agency Title: Crye-Leike Real Estate Services

Source: Nashville MLS
Estimate Your Payment
Estimated Payment
$ 2,364.20 per month $1,780.23 Principal & Interest $350.67 Property Tax $233.30 Homeowner's InsuranceChange Payment Information

Member Participants (and their affiliated licensees, if applicable) shall indicate on their websites that IDX information is provided exclusively for consumers’ personal non-commercial use, that it may not be used for any purpose other than to identify prospective properties consumers may be interested in purchasing, that the data is deemed reliable but is not guaranteed by MLS GRID, and that the use of the MLS GRID Data may be subject to an end user license agreement prescribed by the Member Participant’s applicable MLS if any and as amended from time to time. MLS GRID may, at its discretion, require use of other disclaimers as necessary to protect Member Participant, and/or their MLS from liability.
Based on information submitted to the MLS GRID. All data is obtained from various sources and may not have been verified by broker or MLS GRID. Supplied Open House Information is subject to change without notice. All information should be independently reviewed and verified for accuracy. Properties may or may not be listed by the office/agent presenting the information.
Privacy Policy / DMCA Notice / ADA Accessibility


This site is hosted, designed and copyright
© 1994 - 2026 by
Delta Media Group, Inc. -- Patent Pending --
1071 Simms Heights Rd | MLS# 3527046
This single family home located at 1071 Simms Heights Rd, Kingston Springs, TN 37082 is currently listed for sale with an asking price of $799,900. This property was built in 1981 and has 3 bedrooms and 2 full and 1 partial baths with 1850 sq. ft. Search Kingston Springs real estate on vickicooper.crye-leike.com today.