Vicki Cooper

BEDS2
BATHS2 full
SQUARE FEET1,440
MLS#3120274
STATUSUnder Contract - Showing
PROPERTY TYPEResidential - Single Family
SUBDIVISIONGlenwood
Property Description
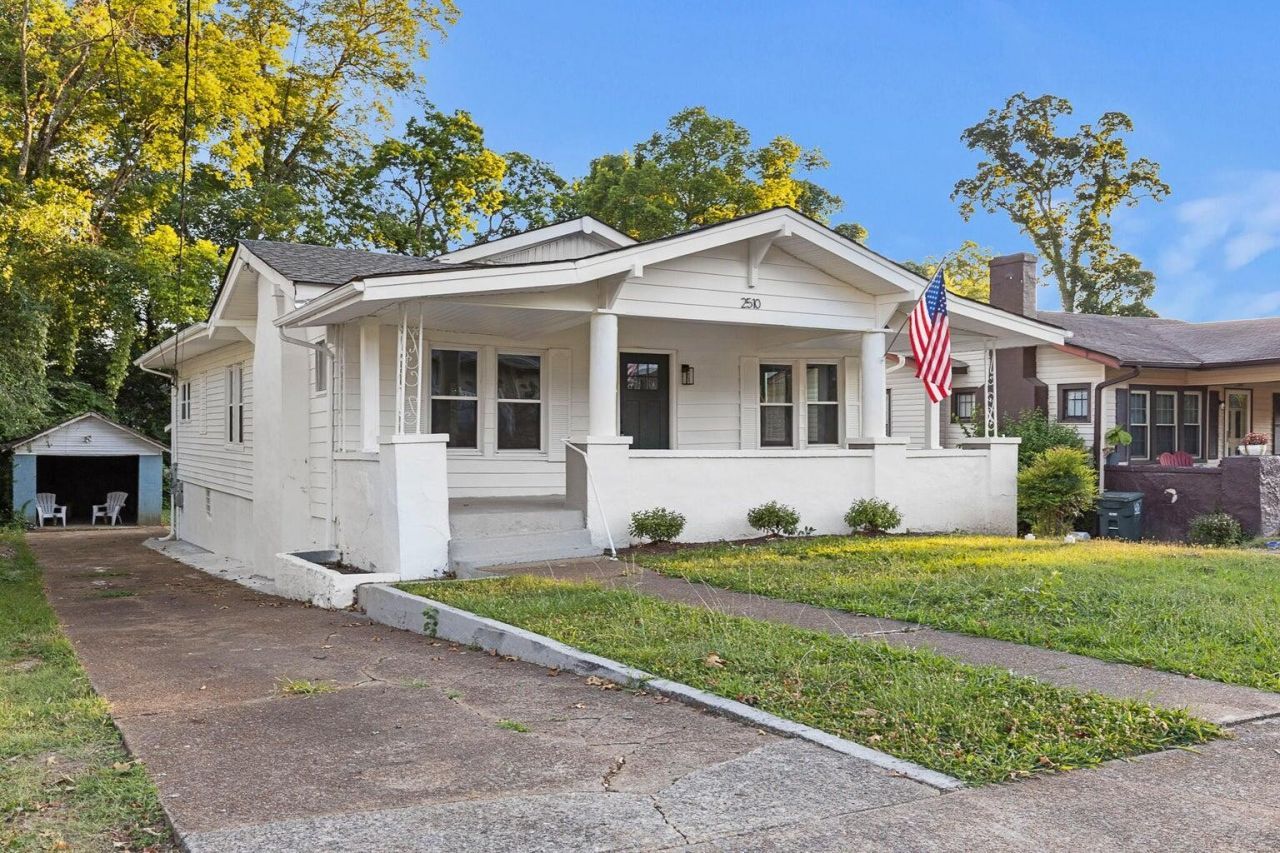
Coming Soon! Welcome to 2510 Vine Street, a charming two-bedroom, two-bathroom home with a generously sized office space, nestled in the heart of downtown Chattanooga. Perfectly situated in a walkable neighborhood just minutes from Parkridge Hospital and a half-mile stroll to beloved local spots like Mary's Bar and Grill, Kim K's, and The Pancake Bakery, this home offers both convenience and character.Step onto the spacious front porch and into a warm and inviting living room, where the fireplace serves as a cozy centerpiece flanked by built-in bookshelves. Large windows throughout the home fill each room with natural light, highlighting the beautiful hardwood floors. A graceful arched double frame connects the living room to a generously sized dining room, perfect for entertaining or enjoying family meals.The home features thoughtful updates including a brand-new HVAC system and a new roof, giving peace of mind for years to come. Downstairs, a walk-out basement provides ideal space for storage or laundry, and out back you'll find a handy storage shed in the private fenced yard. With its classic charm, modern updates, and unbeatable location in the heart of Chattanooga's vibrant downtown, 2510 Vine Street is ready to welcome you home.
Property Features
Property Type: Residential - Single Family
Basement: Unfinished
Basement: Yes
Cooling: Central Air
Heating: Central, Natural Gas
Lot Size: 0.16 Acres
Roof Type: Asphalt
Stories: 3.0
Taxes: $1,353
Year Built: 1930
Amenities
Bookcases
Built-in Features
Feature Descriptions
Appliances: Oven, Microwave, Electric Range, Dishwasher
Days on Site: 114
Exterior: Fiber Cement
Flooring: Wood, Other
Laundry: Electric Dryer Hookup, Washer Hookup
Lot Dimensions: 50X140
Parcel#: 146K J 011
Parking: Detached, Driveway, Paved
Parking Notes: Detached, Driveway, Paved
Sewer: Public Sewer
Utilities: Natural Gas Available, Water Available
Water: Public
Local Schools
High School: Brainerd High School
Middle School: Orchard Knob Middle School
Elementary School: Orchard Knob Elementary School
Listed By / Shown By
Listed By
Agency Name: Greater Downtown Realty dba Keller Williams Realty
Agency Phone: 4236641900
Shown By
Agent Name: Vicki Cooper
Agent Phone: (615) 268-9020
Agency Title: Crye-Leike Real Estate Services

Source: Nashville MLS
Estimate Your Payment
Estimated Payment
$ 704.30 per month $523.01 Principal & Interest $112.75 Property Tax $68.54 Homeowner's InsuranceChange Payment Information

Member Participants (and their affiliated licensees, if applicable) shall indicate on their websites that IDX information is provided exclusively for consumers’ personal non-commercial use, that it may not be used for any purpose other than to identify prospective properties consumers may be interested in purchasing, that the data is deemed reliable but is not guaranteed by MLS GRID, and that the use of the MLS GRID Data may be subject to an end user license agreement prescribed by the Member Participant’s applicable MLS if any and as amended from time to time. MLS GRID may, at its discretion, require use of other disclaimers as necessary to protect Member Participant, and/or their MLS from liability.
Based on information submitted to the MLS GRID. All data is obtained from various sources and may not have been verified by broker or MLS GRID. Supplied Open House Information is subject to change without notice. All information should be independently reviewed and verified for accuracy. Properties may or may not be listed by the office/agent presenting the information.
Privacy Policy / DMCA Notice / ADA Accessibility


This site is hosted, designed and copyright
© 1994 - 2026 by
Delta Media Group, Inc. -- Patent Pending --
2510 Vine Street | MLS# 3120274
This single family home located at 2510 Vine Street, Chattanooga, TN 37404 is currently listed for sale with an asking price of $235,000. This property was built in 1930 and has 2 bedrooms and 2 full baths with 1440 sq. ft. Vine Street is located in the Glenwood subdivision. Search Glenwood real estate on vickicooper.crye-leike.com today.