Vicki Cooper

BEDS4
BATHS5 full 1 partial
SQUARE FEET6,807
MLS#3520503
STATUSActive
PROPERTY TYPEResidential - Single Family
SUBDIVISIONChadaweth
Property Description
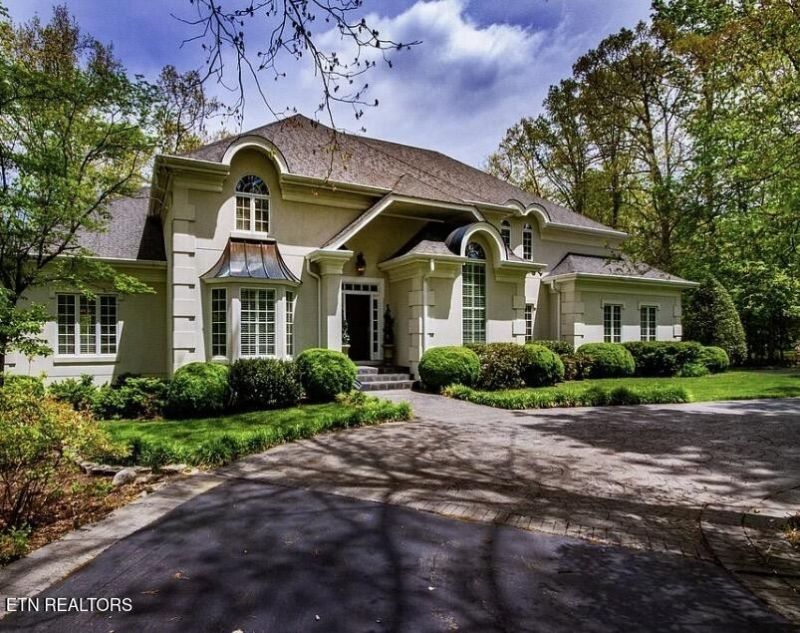
This gorgeous home is a custom Synthetic stucco home built in 1992. It has everything you could possibly want or need in a great home. Lets start with the grand front entry into a two story foyer with Hard wood floors. Immediately to the right is a formal dining room with beautiful built ins, cathedral ceiling, hard wood floors and a gorgeous chandelier. To the left of the entry is the double door entry into the Mother in law quarters. This space is complete with a living room with gorgeous large windows adorned with plantation shutters, a large bedroom, full bathroom and kitchen with a back door out to the deck. Next is the two story Living room with a wall of windows to enjoy all the beauty of the backyard. A gas burning fire place with black marble surround and gorgeous detailed mantle perfect for your holiday decorating. This room also has a full wetbar with mini fridge. The kitchen is a gem that has beautiful wallpaper, tile floor, custom tiled backsplash and tons of cabinets. The Primary Suite is on this level right off the kitchen with tall ceilings, a very large en suite with two walk in closets, built in cabinets, garden tub, two sinks and makeup vanity, shower and toilet closet. The Laundry room is a dream with cabinets, a closet, built in ironing center and much more. Up the back stairs you enter the Bonus room that is complete with a Ballet Bar and floor to ceiling mirror . Attached to the Bonus room is a Jack and jill bath that connects to a large suite upstairs with closet space you will not believe. across the hall is a standard bedroom good for children, guests, office space etc. Next to it are Two LARGE closets that can hold so much you will never need the attic for storage. At the end of that hallway is another Primary Suite upstairs with a grand window overlooking the front, freshly painted and completely renovated ensuite with a huge shower. An additional closet is also at the back of the bathroom for any type of hobby room.
Property Features
Property Type: Residential - Single Family
Basement: Yes
Basement: Crawl Space, Finished, Exterior Entry, Other
Cooling: Central Air, Ceiling Fan(s)
Fireplaces: 1
Garage: 3
Heating: Central, Electric, Natural Gas
Lot Size: 3.10 Acres
Stories: 3.0
Taxes: $1,723
Year Built: 1991
Amenities
Walk-In Closet(s)
Wet Bar
Pantry
Ceiling Fan(s)
Feature Descriptions
Appliances: Dishwasher, Disposal, Dryer, Oven, Trash Compactor
Days on Site: 9
Exterior: Frame, Other
Fireplace: Wood Burning
Flooring: Carpet, Wood, Marble, Tile
Laundry: Washer Hookup, Electric Dryer Hookup
Lot: Other, Wooded, Corner Lot
Parcel#: 113 00907 000
Parking: Garage Door Opener, Garage Faces Side
Parking Notes: Garage Door Opener, Garage Faces Side
Patio/Porch: Deck, Patio
Security: Security System, Smoke Detector(s)
Sewer: Septic Tank
Topography: Other, Wooded, Corner Lot
Utilities: Electricity Available, Natural Gas Available, Water Available
Water: Public
Water Features: Creek
Listed By / Shown By
Listed By
Agency Name: The Real Estate Collective - Crossville
Agency Phone: 9312508470
Shown By
Agent Name: Vicki Cooper
Agent Phone: (615) 268-9020
Agency Title: Crye-Leike Real Estate Services

Source: Nashville MLS
Estimate Your Payment
Estimated Payment
$ 2,280.71 per month $1,889.51 Principal & Interest $143.58 Property Tax $247.63 Homeowner's InsuranceChange Payment Information

Member Participants (and their affiliated licensees, if applicable) shall indicate on their websites that IDX information is provided exclusively for consumers’ personal non-commercial use, that it may not be used for any purpose other than to identify prospective properties consumers may be interested in purchasing, that the data is deemed reliable but is not guaranteed by MLS GRID, and that the use of the MLS GRID Data may be subject to an end user license agreement prescribed by the Member Participant’s applicable MLS if any and as amended from time to time. MLS GRID may, at its discretion, require use of other disclaimers as necessary to protect Member Participant, and/or their MLS from liability.
Based on information submitted to the MLS GRID. All data is obtained from various sources and may not have been verified by broker or MLS GRID. Supplied Open House Information is subject to change without notice. All information should be independently reviewed and verified for accuracy. Properties may or may not be listed by the office/agent presenting the information.
Privacy Policy / DMCA Notice / ADA Accessibility


This site is hosted, designed and copyright
© 1994 - 2026 by
Delta Media Group, Inc. -- Patent Pending --
554 Halstead Drive Drive | MLS# 3520503
This single family home located at 554 Halstead Drive Drive , Crossville, TN 38555 is currently listed for sale with an asking price of $849,000. This property was built in 1991 and has 4 bedrooms and 5 full and 1 partial baths with 6807 sq. ft. Halstead Drive Drive is located in the Chadaweth subdivision. Search Chadaweth real estate on vickicooper.crye-leike.com today.